

What are the quality control measures for Pipe Blind Flanges during manufacturing?
Dec 24, 2025
As a supplier of Pipe Blind Flanges, I understand the critical importance of quality control in the manufacturing process. Pipe Blind Flanges are essential components in various industries, including oil and gas, chemical, and power generation. They are used to seal the end of a pipe, preventing the flow of fluids or gases. Ensuring the highest quality of these flanges is not only a matter of meeting industry standards but also of providing reliable and safe products to our customers. In this blog, I will discuss the key quality control measures we implement during the manufacturing of Pipe Blind Flanges.
Raw Material Inspection
The first step in quality control is the inspection of raw materials. The quality of the raw materials directly impacts the performance and durability of the final product. We source our raw materials from reputable suppliers and conduct thorough inspections upon receipt.
We check the material certificates to ensure that the raw materials meet the required chemical composition and mechanical properties. For example, if we are manufacturing Stainless Steel Forged RF Blind Flange, we verify that the stainless steel has the correct percentage of elements such as chromium, nickel, and molybdenum, which contribute to its corrosion resistance and strength.
In addition to chemical analysis, we also perform physical inspections of the raw materials. We check for surface defects such as cracks, scratches, and porosity. Any raw materials that do not meet our quality standards are rejected, ensuring that only the best materials are used in the manufacturing process.
Manufacturing Process Control
The manufacturing process of Pipe Blind Flanges involves several steps, including forging, machining, and heat treatment. Each step requires strict quality control to ensure the final product meets the specifications.
Forging
Forging is a crucial step in the manufacturing of Pipe Blind Flanges as it shapes the raw material into the desired form and improves its mechanical properties. During forging, we closely monitor the temperature, pressure, and deformation rate to ensure proper grain refinement and density.
We use advanced forging equipment and techniques to control the forging process accurately. For example, we employ computer-controlled hydraulic presses that can apply precise amounts of force, ensuring consistent and high-quality forgings. After forging, we conduct non-destructive testing (NDT) such as ultrasonic testing (UT) and magnetic particle testing (MT) to detect any internal or surface defects in the forged parts.
Machining
Machining is the process of shaping the forged parts to the exact dimensions and surface finish required by the customer. We use state-of-the-art machining equipment, such as CNC lathes and milling machines, to ensure high precision and accuracy.
During machining, we follow strict machining procedures and quality control checks. We measure the dimensions of the machined parts using precision measuring tools such as calipers, micrometers, and coordinate measuring machines (CMM). Any parts that do not meet the specified dimensions are reworked or rejected.
We also pay attention to the surface finish of the machined parts. A smooth surface finish is essential for proper sealing and corrosion resistance. We use appropriate cutting tools and machining parameters to achieve the desired surface finish, and we inspect the surface finish using surface roughness testers.
Heat Treatment
Heat treatment is used to improve the mechanical properties of the Pipe Blind Flanges, such as hardness, strength, and toughness. We carefully control the heat treatment process, including the heating rate, soaking time, and cooling rate, to ensure the desired properties are achieved.
After heat treatment, we conduct hardness testing and metallographic analysis to verify the effectiveness of the heat treatment. Hardness testing is performed using a hardness tester, and the results are compared to the specified hardness range. Metallographic analysis involves examining the microstructure of the material under a microscope to ensure proper grain structure and phase transformation.
Heat Treatment
Heat treatment is a crucial step in the manufacturing of Pipe Blind Flanges as it helps to improve the mechanical properties of the material, such as hardness, strength, and toughness. We use advanced heat treatment furnaces that are capable of precise temperature control to ensure consistent and reliable results.
During the heat treatment process, we closely monitor the temperature and time to ensure that the material is heated and cooled at the correct rates. This helps to achieve the desired microstructure and mechanical properties. For example, for some Pipe Blind Flanges, we may perform a quenching and tempering process to increase their hardness and strength while maintaining a certain level of toughness.
After heat treatment, we conduct various tests to verify the effectiveness of the process. This includes hardness testing using a hardness tester to ensure that the material meets the specified hardness requirements. We also perform metallographic analysis to examine the microstructure of the material and ensure that it has the desired grain size and phase composition.
Non - Destructive Testing (NDT)
Non - destructive testing is an essential part of our quality control process for Pipe Blind Flanges. NDT methods allow us to detect internal and surface defects without damaging the product, ensuring its integrity and reliability.
Ultrasonic Testing (UT)
Ultrasonic testing is used to detect internal defects such as cracks, voids, and inclusions in the Pipe Blind Flanges. We use ultrasonic flaw detectors that send high - frequency sound waves into the material. When the sound waves encounter a defect, they are reflected back, and the detector displays the signal, indicating the presence and location of the defect.
Magnetic Particle Testing (MT)
Magnetic particle testing is suitable for detecting surface and near - surface defects in ferromagnetic materials. We apply a magnetic field to the Pipe Blind Flange and then sprinkle magnetic particles on the surface. If there is a defect, the magnetic field is disrupted, and the magnetic particles will accumulate at the defect site, making it visible.
Dye Penetrant Testing (PT)
Dye penetrant testing is used to detect surface - opening defects in non - porous materials. We apply a liquid penetrant to the surface of the Pipe Blind Flange, allowing it to seep into any surface defects. After a specified time, we remove the excess penetrant and apply a developer. The penetrant trapped in the defects will be drawn out by the developer, creating visible indications of the defects.
Final Inspection and Testing
Before the Pipe Blind Flanges are shipped to the customer, they undergo a final inspection and testing to ensure they meet all the requirements.
Dimensional Inspection
We use precision measuring tools such as calipers, micrometers, and gauges to measure the dimensions of the Pipe Blind Flanges. We check the outer diameter, inner diameter, thickness, bolt hole diameter, and bolt hole pitch to ensure they are within the specified tolerances. Any parts that do not meet the dimensional requirements are reworked or rejected.
Pressure Testing
Pressure testing is an important test to verify the integrity and sealing performance of the Pipe Blind Flanges. We use hydraulic or pneumatic pressure testing equipment to apply a specified pressure to the flanges for a certain period. During the test, we monitor the pressure and check for any leaks or pressure drops. If a flange fails the pressure test, it is further inspected and repaired or rejected.
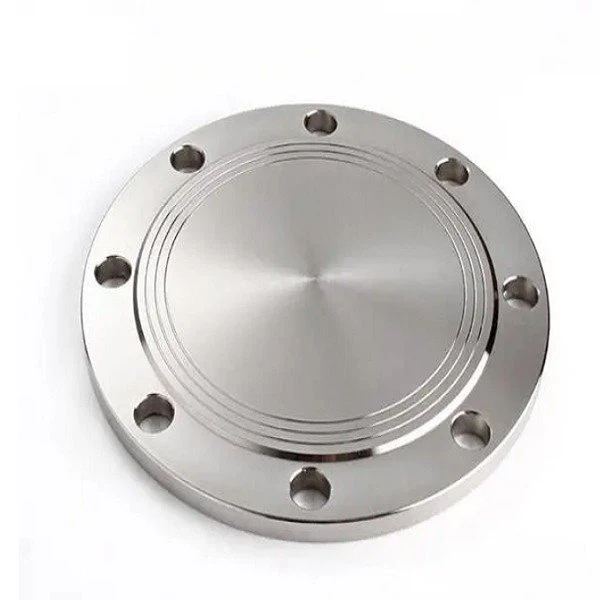

Visual Inspection
A visual inspection is conducted to check the surface finish, appearance, and overall quality of the Pipe Blind Flanges. We look for any surface defects such as scratches, dents, and unevenness. We also check the markings on the flanges to ensure they are clear and accurate, indicating the material, size, and other relevant information.
Documentation and Traceability
We maintain detailed documentation throughout the manufacturing process of Pipe Blind Flanges. This documentation includes material certificates, inspection reports, test results, and manufacturing process records.
The documentation serves as evidence of the quality control measures taken and provides traceability for each product. In case of any quality issues or customer inquiries, we can easily access the relevant information and provide a comprehensive response.
Conclusion
Quality control is of utmost importance in the manufacturing of Pipe Blind Flanges. By implementing strict quality control measures at every stage of the manufacturing process, from raw material inspection to final testing, we ensure that our Pipe Blind Flanges meet the highest quality standards.
Our commitment to quality has earned us a reputation as a reliable supplier of Pipe Blind Flanges. We offer a wide range of products, including Slip Blind and Stainless Steel Forged RF Blind Flange, which are suitable for various applications.
If you are in need of high - quality Pipe Blind Flanges, we invite you to contact us for procurement and further discussions. We are dedicated to providing you with the best products and services to meet your needs.
References
- ASME B16.5 - Pipe Flanges and Flanged Fittings
- ASTM A105/A105M - Standard Specification for Carbon Steel Forgings for Piping Applications
- ISO 9001:2015 - Quality Management Systems - Requirements